Now Offering up to One Month Free on select apartment homes when you apply by 8/15/2026. Look & Lease within 48 hours to receive an additional $500 OFF. Restrictions and lease terms apply; contact our leasing team for more details.
Stone Loch Apartments makes space feel personal. Explore our one, two, and three-bedroom apartments in Tomball, TX, where every floor plan is elevated by intentional design. Private patios or balconies extend your living area outdoors, walk-in closets with built-in shelving help keep things organized, and select layouts even include private yards for an added sense of retreat. With conveniences like online rental payments and the option of detached garages and carports, your home is supported in all the right ways. Explore all the options below!
Appointments Encouraged. Walk-Ins Welcome! We are ready to help you find your new home. Call now to connect with a Team Member and schedule a tour in-person or virtually!
Images for unit 02106
Images for unit 08106
Images for unit 02304
Images for unit 01205
Images for unit 03208
Images for unit 12109
Images for unit 12203
Images for unit 12207
Images for unit 11206
Images for unit 12206
Images for unit 09104
Images for unit 04104
Images for unit 10204
Images for unit 10304
Images for unit 12304
Images for unit 05304
Images for unit 06203
Images for unit 07303
Images for unit 02107
Images for unit 07201
Images for unit 03309
Images for unit 01309
Images for unit 01201
Images for unit 06102
Images for unit 08110
Images for unit 04202
Images for unit 09202
Images for unit 11312
Images for unit 10111
Images for unit 04101
Images for unit 10311
Images for unit 10201
Images for unit 10211
Images for unit 04201
Unit Video
Online Pre-Qualification
Based on credit factors and income
Free! Only takes a moment
Won't impact your credit score
Great News! You Pre-Qualify for the floor plans listed below.
First, select your apartment. Then continue your application to complete the screening process. Or start a new pre-qualification;
Thank you. You should receive an email from RentGrow.com Start a new pre-qualification;
Lease Cost Calculator. This Calculator is designed to help estimate the Move-In Cost (including General and Special Fees) and the Monthly Cost going forward of a lease. Please remember that the Move-In Cost and Monthly Cost will vary depending on the qualifications of the applicant, the price and amenities of the unit being rented, and the cost of any Special Fees that may apply to a specific unit. Additionally, the rent and the Standard and Special Fees and Fee ranges are accurate as currently displayed but may increase or decrease until a lease is signed.
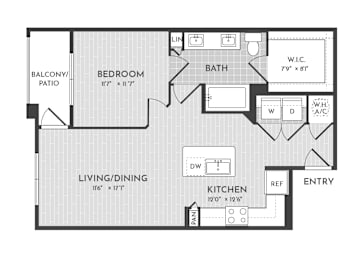
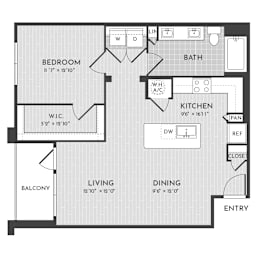
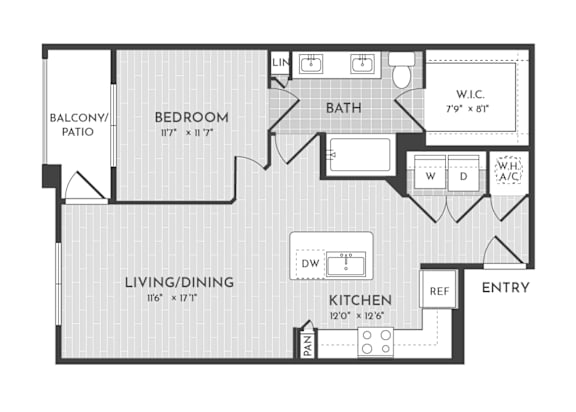
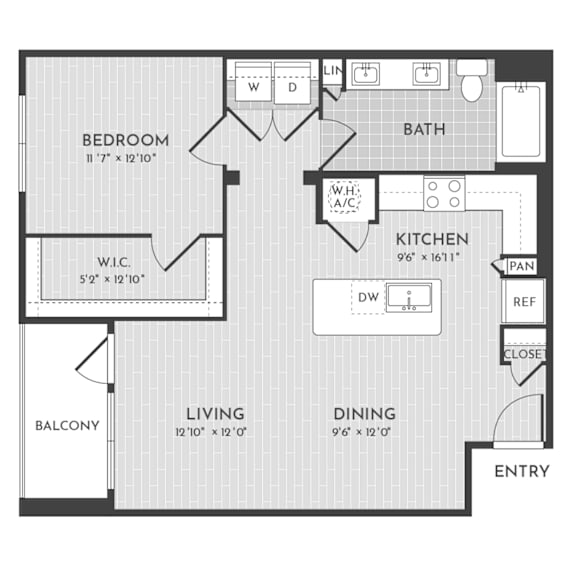
One bedroom apartment with 1 bathroom. Approximately 719 square feet. Floor plans are artist's rendering. All dimensions are approximate.
Actual product and specifications may vary in dimension or detail.
Not all features available in every apartment. Prices and availability are subject to change. Please contact a representative for details.
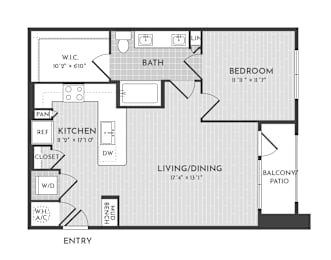
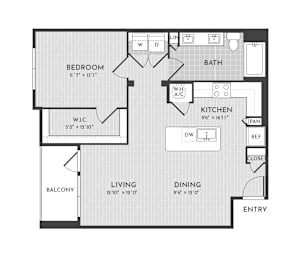
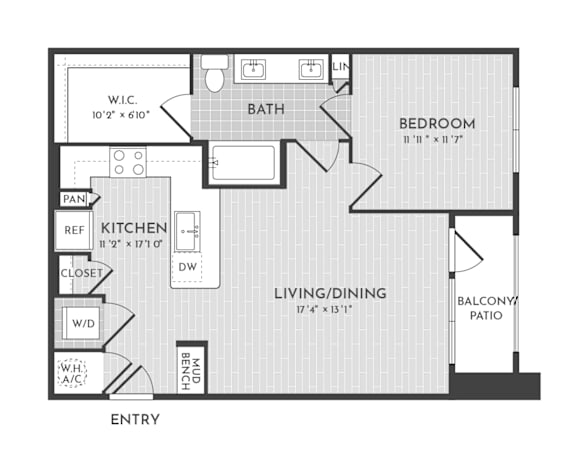
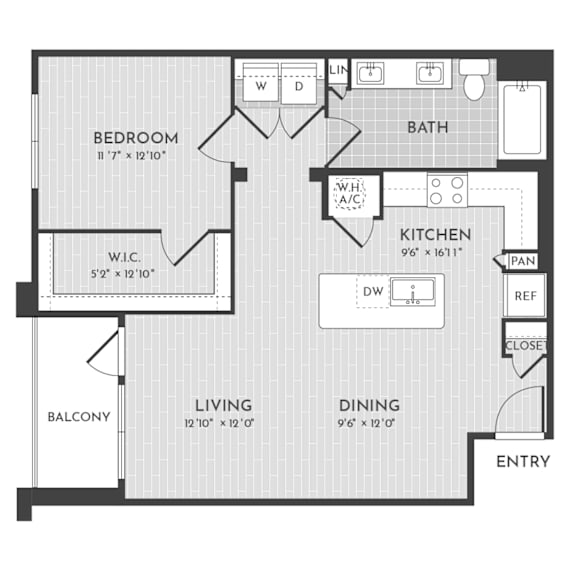
One bedroom apartment with 1 bathroom. Approximately 755 square feet. Floor plans are artist's rendering. All dimensions are approximate.
Actual product and specifications may vary in dimension or detail.
Not all features available in every apartment. Prices and availability are subject to change. Please contact a representative for details.
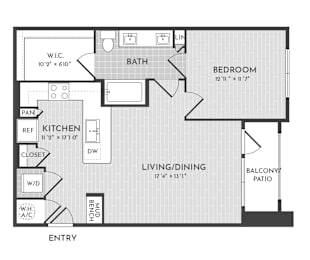
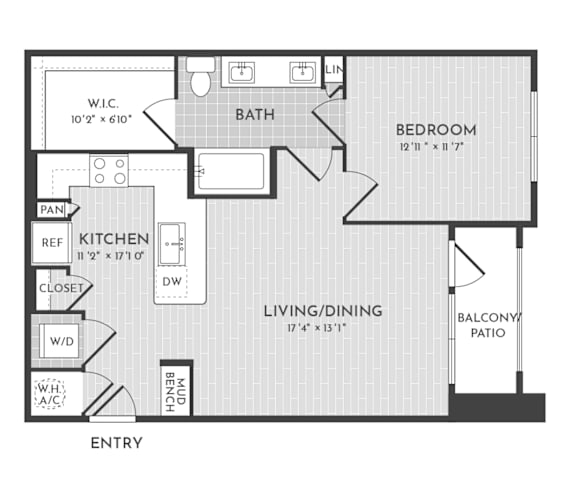
One bedroom apartment with 1 bathroom. Approximately 767 square feet. Floor plans are artist's rendering. All dimensions are approximate.
Actual product and specifications may vary in dimension or detail.
Not all features available in every apartment. Prices and availability are subject to change. Please contact a representative for details.
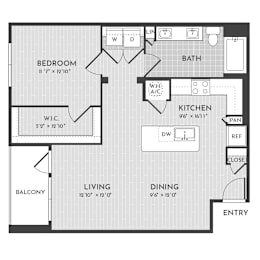
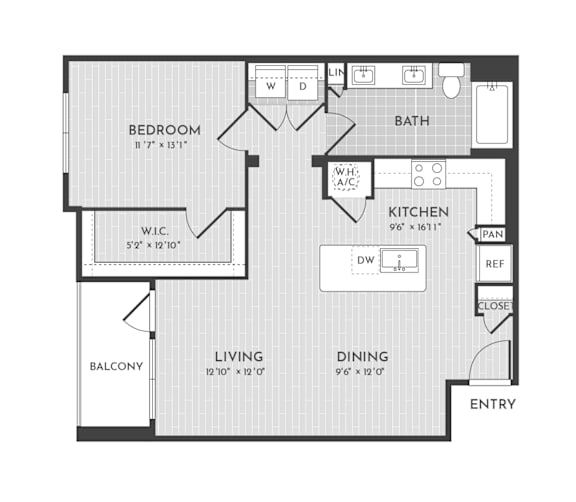
One bedroom apartment with 1 bathroom. Approximately 862 square feet. Floor plans are artist's rendering. All dimensions are approximate.
Actual product and specifications may vary in dimension or detail.
Not all features available in every apartment. Prices and availability are subject to change. Please contact a representative for details.
One bedroom apartment with 1 bathroom. Approximately 862 square feet. Floor plans are artist's rendering. All dimensions are approximate.
Actual product and specifications may vary in dimension or detail.
Not all features available in every apartment. Prices and availability are subject to change. Please contact a representative for details.
One bedroom apartment with 1 bathroom. Approximately 874 square feet. Floor plans are artist's rendering. All dimensions are approximate.
Actual product and specifications may vary in dimension or detail.
Not all features available in every apartment. Prices and availability are subject to change. Please contact a representative for details.
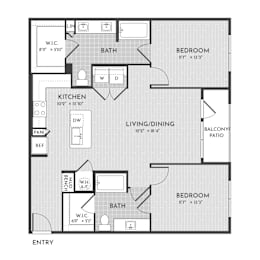
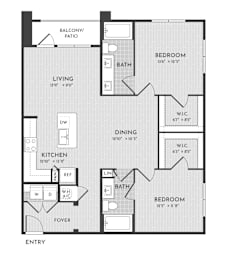
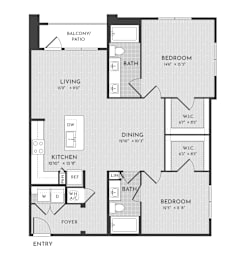
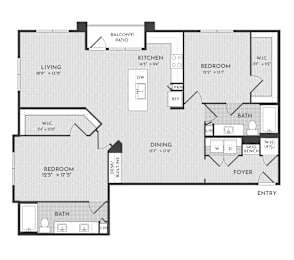
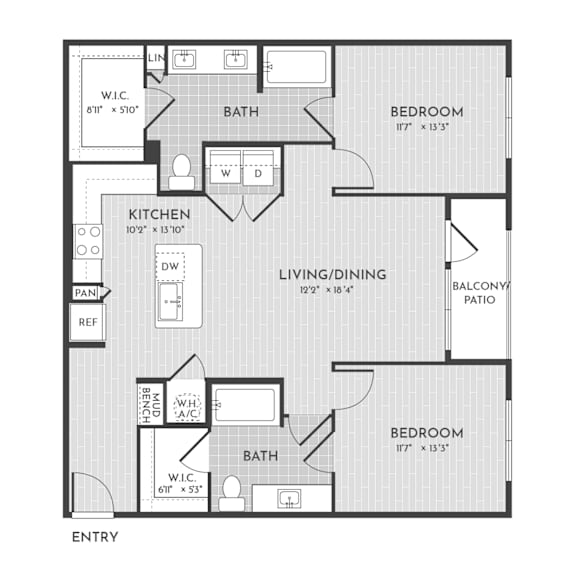
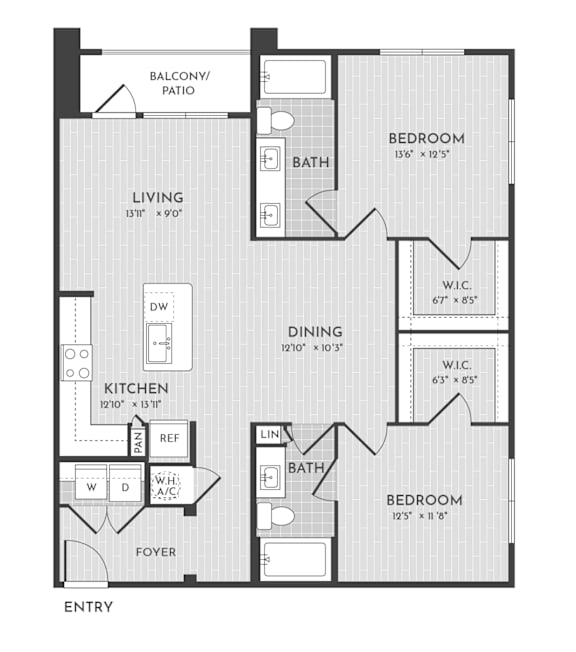
Two bedroom apartment with two bathrooms. Approximately 1111 square feet. Floor plans are artist's rendering. All dimensions are approximate.
Actual product and specifications may vary in dimension or detail.
Not all features available in every apartment. Prices and availability are subject to change. Please contact a representative for details.
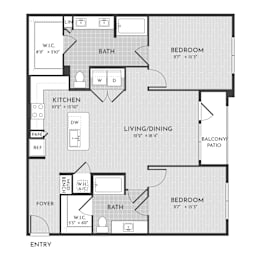
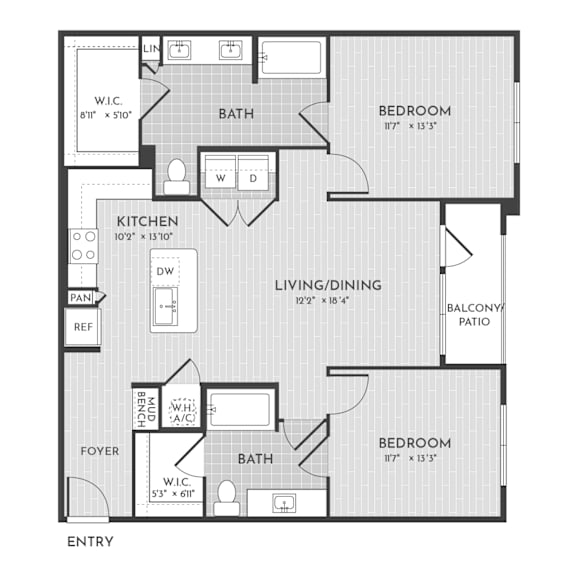
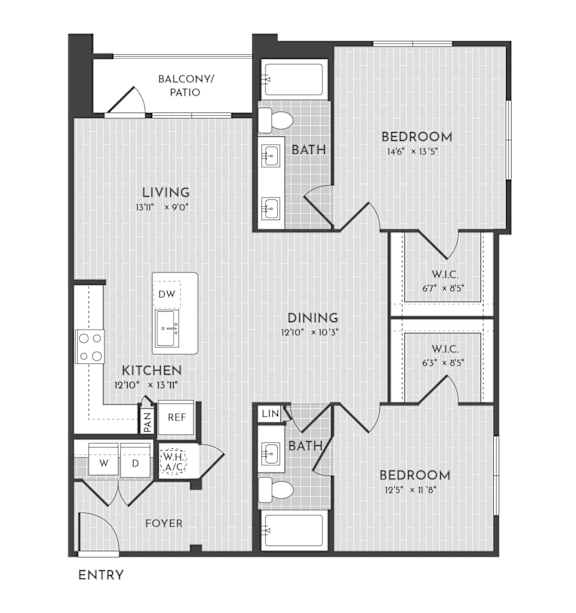
Two bedroom apartment with two bathrooms. Approximately 1157 square feet. Floor plans are artist's rendering. All dimensions are approximate.
Actual product and specifications may vary in dimension or detail.
Not all features available in every apartment. Prices and availability are subject to change. Please contact a representative for details.
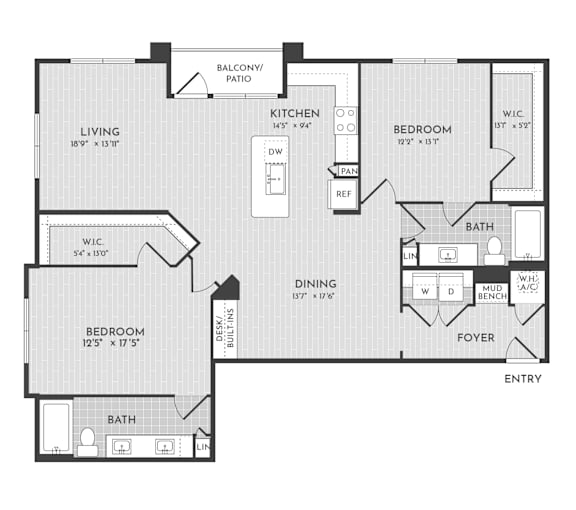
Two bedroom apartment with two bathrooms. Approximately 1176 square feet. Floor plans are artist's rendering. All dimensions are approximate.
Actual product and specifications may vary in dimension or detail.
Not all features available in every apartment. Prices and availability are subject to change. Please contact a representative for details.
Two bedroom apartment with two bathrooms. Approximately 1457 square feet. Floor plans are artist's rendering. All dimensions are approximate.
Actual product and specifications may vary in dimension or detail.
Not all features available in every apartment. Prices and availability are subject to change. Please contact a representative for details.
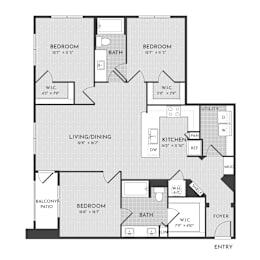
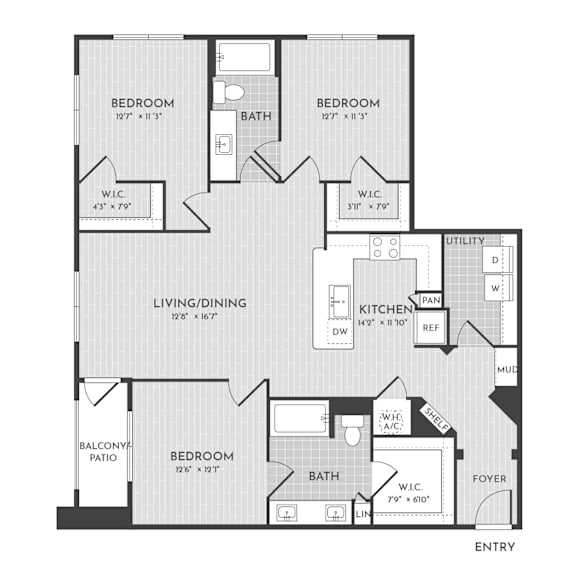
Three bedroom apartment with 2 bathrooms. Approximately 1388 square feet. Floor plans are artist's rendering. All dimensions are approximate.
Actual product and specifications may vary in dimension or detail.
Not all features available in every apartment. Prices and availability are subject to change. Please contact a representative for details.
Three bedroom apartment with 2 bathrooms. Approximately 1408 square feet. Floor plans are artist's rendering. All dimensions are approximate.
Actual product and specifications may vary in dimension or detail.
Not all features available in every apartment. Prices and availability are subject to change. Please contact a representative for details.
Map View
Embrace Luxurious Living in Our Tomball, TX Apartments
These apartments in Tomball, TX, are designed to feel intentional in every detail—where style meets practicality, and nothing is overlooked. Step inside and you’ll find interiors that blend clean design with everyday function. Chef-inspired gourmet kitchens set the tone, featuring stainless-steel appliances, quartz countertops, and sleek wood cabinetry. Throughout, vinyl plank flooring adds modern appeal, while washers and dryers simplify your daily rhythm.
One-bedroom
Ranging from 719 to 874 square feet, our one-bedroom units offer plenty of space to relax, work, and entertain. Ideal for individuals or couples seeking comfort with a little extra room to spare.
Two-bedroom
With floor plans spanning between 1,092 and 1,457 square feet, our two-bedroom options are perfect for those who value flexibility. Whether you’re sharing your home or need a dedicated office or guest room, these layouts have you covered.
Three-bedroom
Offering up to 1,408 square feet, our three-bedroom residences are designed for households that need room to spread out. Interested in one of our Tomball, TX, apartments? Contact us today to plan your visit!